We plan lighting as part of the architecture itself, coordinating fixture placement, beam control, colour temperature, dimming, controls and electrical infrastructure to create a cohesive result across the entire space.
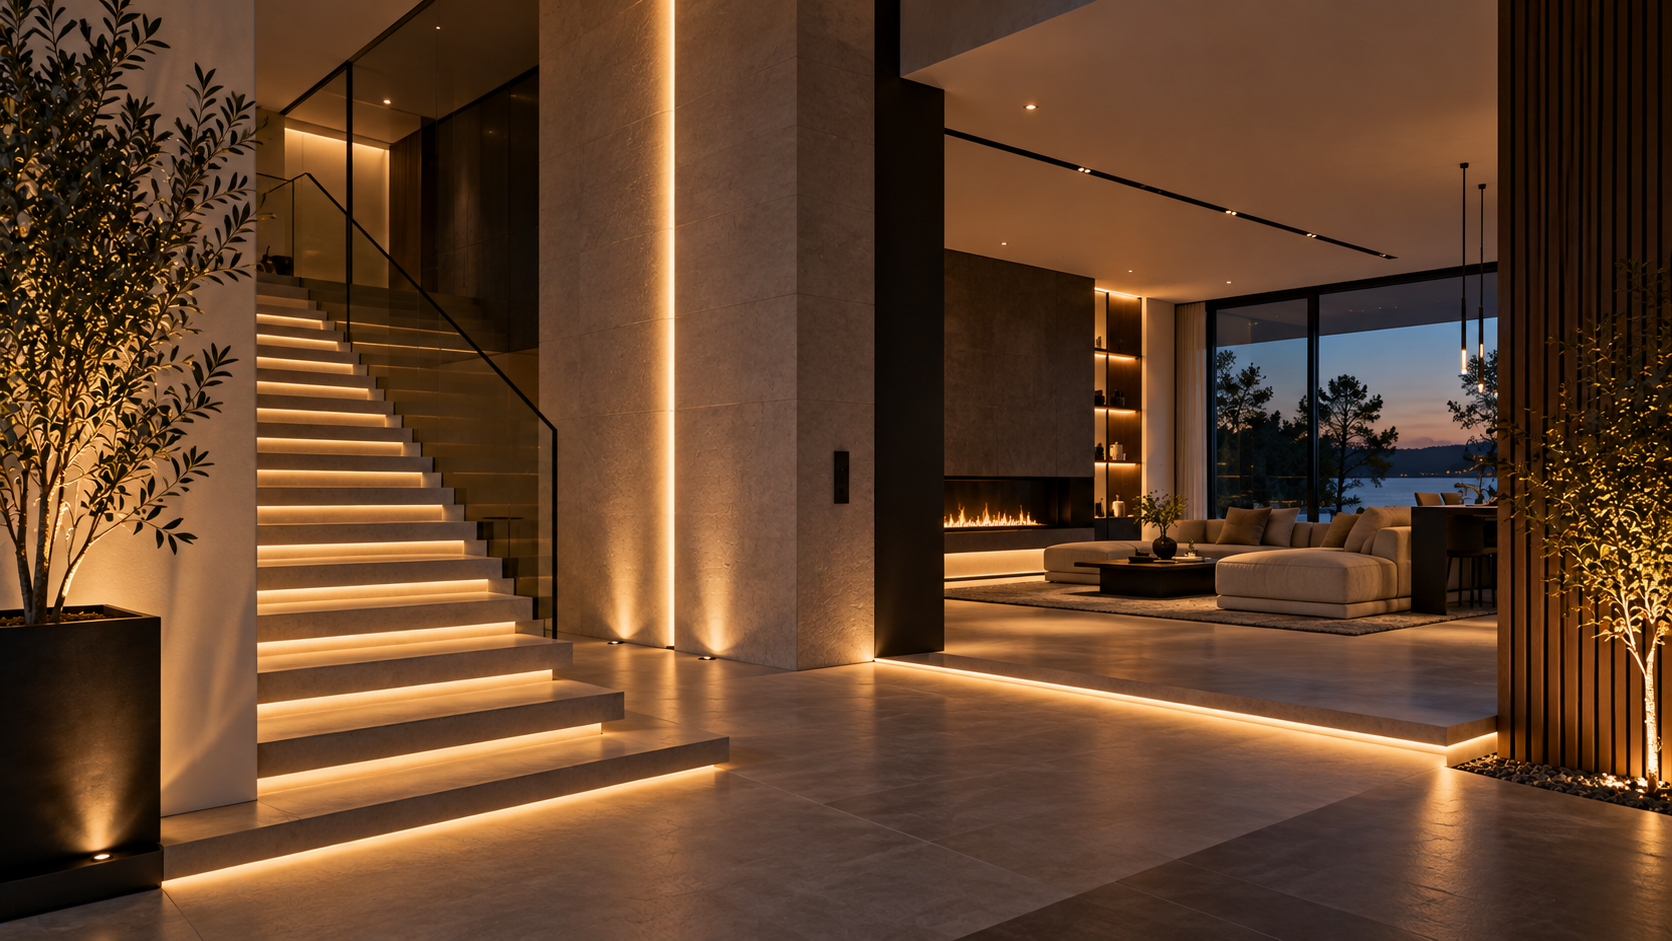
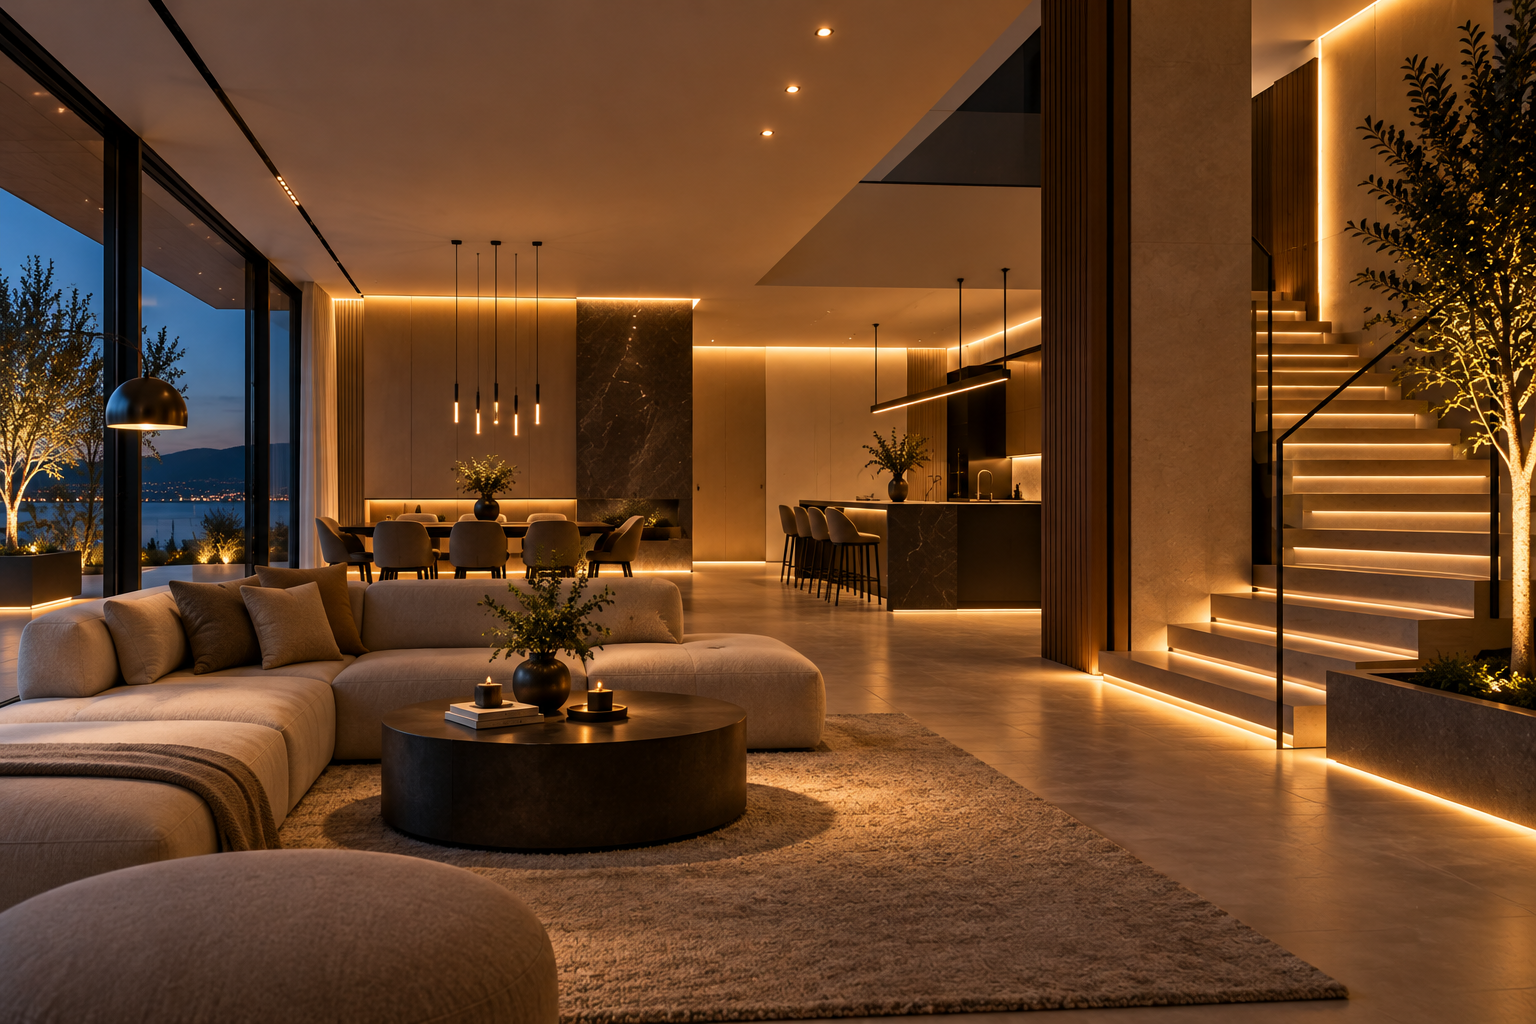
We begin by understanding how the space is used, which architectural features matter most and what atmosphere you want to create. From there, we develop a lighting concept that balances general, task, accent and indirect lighting across the space.
This early planning stage helps determine fixture locations, beam direction, brightness, colour temperature and control zones before installation begins.
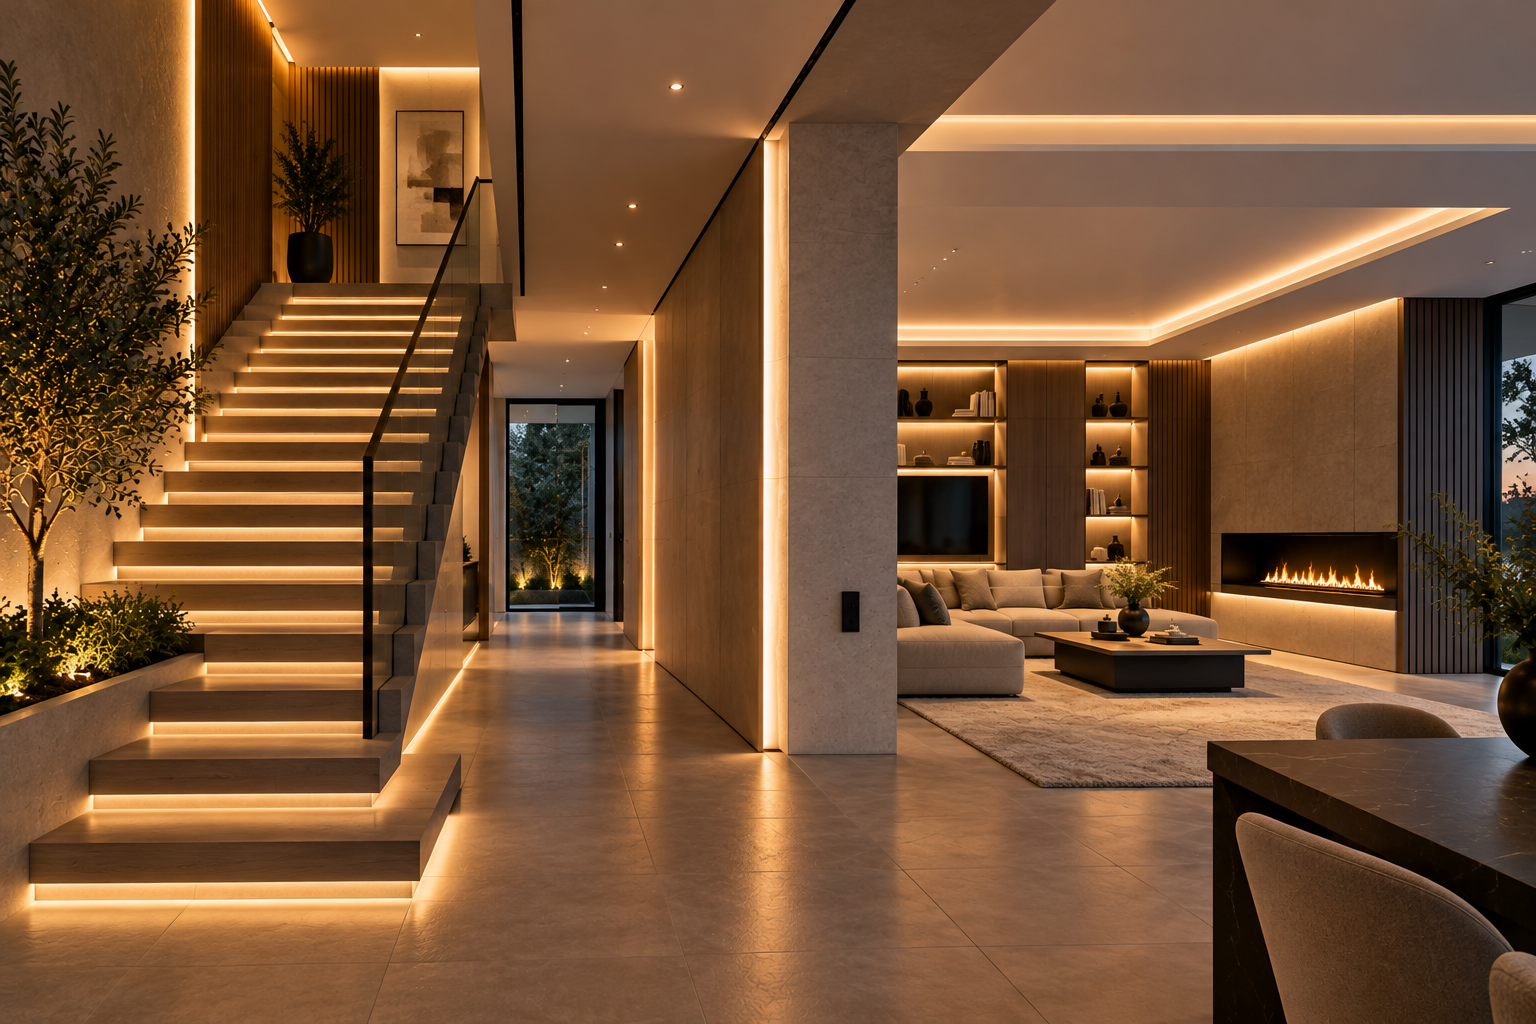
Architectural lighting works best when fixtures and wiring are planned together with the construction. We coordinate lighting positions with ceilings, walls, stairs, niches, cabinetry and other built-in elements so the final result feels intentional rather than added afterwards.
Early coordination also helps create cleaner cable routes, better fixture access and more freedom to use recessed, concealed and integrated lighting details.
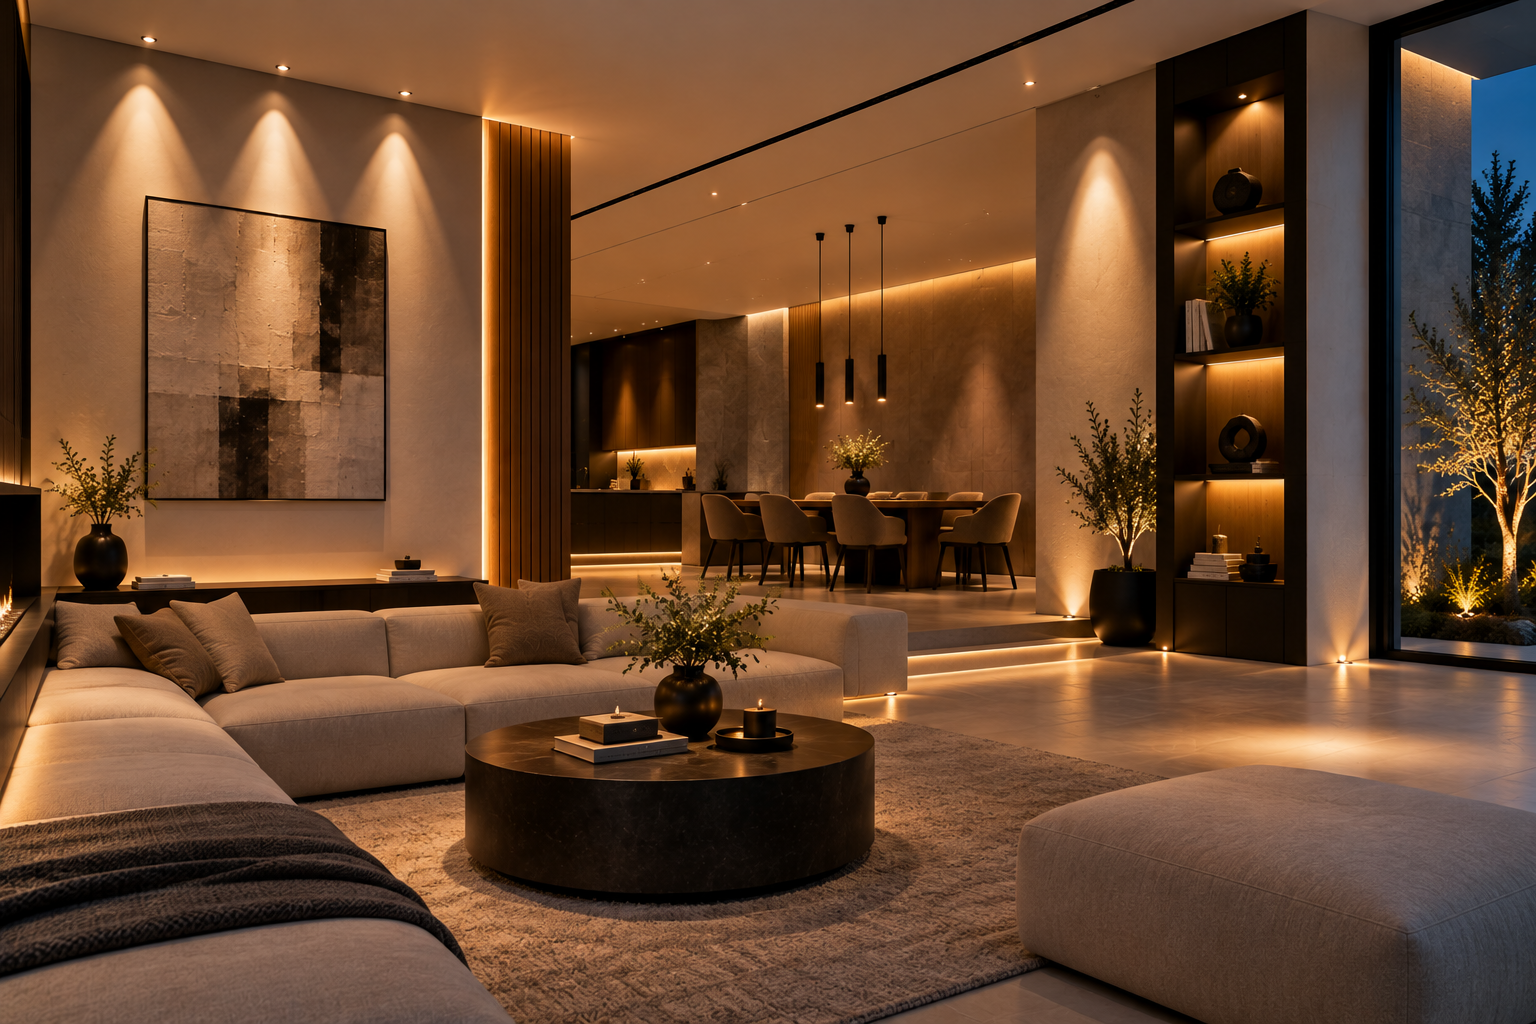
We plan beam angles, fixture positions and light levels so each area receives the right amount of light without unnecessary glare, hotspots or spill. Narrow, medium and wide beams are selected according to the surface, distance and visual effect required.
We also consider colour temperature, colour consistency and contrast between different lighting layers so the finished space feels coherent rather than visually fragmented.
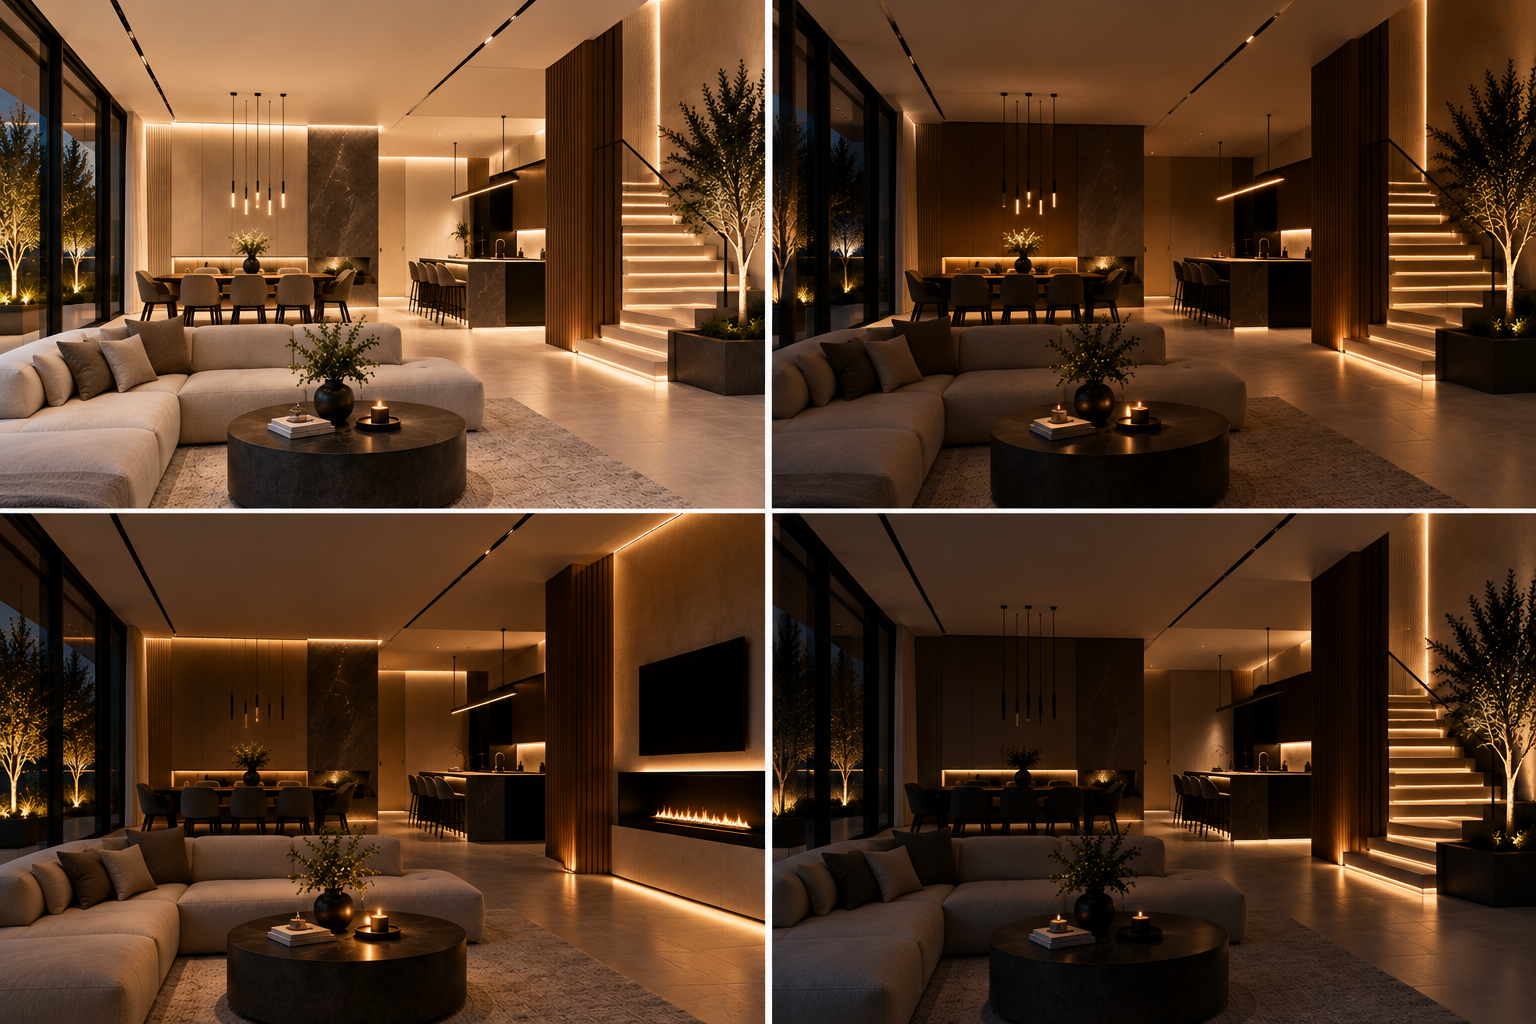
We plan lighting controls alongside the fixtures so different areas and lighting layers can operate independently. This can include dimming, separate zones, scene control, sensors and compatible smart-home integration.
Planning controls early helps ensure fixtures, drivers and dimmers are compatible and gives you more flexibility to change the atmosphere for everyday use, entertaining, evenings or task-focused lighting.
Architectural lighting often depends on decisions made before the fixtures are installed. We coordinate the technical requirements with the surrounding architecture so wiring, drivers, controls and mounting details are planned correctly.
Early coordination reduces last-minute changes and helps preserve the intended lighting design during construction and installation.
| Project Goals | Space & Architecture Review | Lighting Concept | Fixtures & Optics | Controls & Electrical Plan | Installation Coordination | Commissioning & Adjustment |
|---|---|---|---|---|---|---|
| Define how the space should look, feel and function | Review architecture, room use, materials and existing electrical conditions | Develop the lighting layers, focal points and visual hierarchy | Select suitable fixtures, beam angles, colour temperature and optics | Plan circuits, dimming, zones, drivers and control requirements | Coordinate fixture positions, cable routes and construction details | Aim, test and fine-tune the completed lighting installation |
| Set lighting priorities for everyday use, atmosphere and key features | Identify ceilings, walls, joinery, stairs and architectural integration points | Balance ambient, task, accent and indirect lighting | Check glare control, beam spread, colour consistency and fixture compatibility | Confirm control logic, scene requirements and electrical compatibility | Coordinate installation requirements with the relevant trades | Adjust brightness, aiming and scenes for the final result |
| Clear project lighting objectives | Architectural conditions confirmed | Lighting concept approved | Fixtures and optics selected | Controls and electrical plan confirmed | Installation coordinated | Final commissioning and handover |
Bring us into the project early and we’ll help coordinate the lighting concept, fixtures, controls and electrical installation around the architecture.
